Thursday, July 26, 2012

Spectacular Mix of Raw Materials and Color Displayed by SGNW House in South Africa


The spectacular SGNW House was designed by Metropole Architects and is embedded in the lush vegetation of Zimbali, South Africa. No matter what the standpoint, this modern home offers details that inspire and amaze. According to the official description provided by the architects, “several bodies of water, including Koi ponds, water features and a rim flow swimming pool appear to coalesce into one, and flow through the house and out into the forest. The stacked roof is fragmented and linked with flat roof slabs, in correspondence to the spatial arrangement of the rooms below, which both scales and articulates the massing of the house. The main bedroom suite cantilevers six meters over the patio below, providing protection from the weather, as well as “wow” factor. Large amounts of glazing optimize views of the indigenous bush that encapsulates the house, and together with the palette of raw materials including natural timber, off shutter concrete, water and natural stone cladding, offset the clean architectural lines with a warmth and Zen like ambiance”. Due to a daring mix of colors and decorating elements, each room is more surprising than the next-have a look!


Immersed in the Tropical Refuge of Koh Samui, Thailand: Headland Holiday Villa 3


Headland Holiday Villa 3 is part of a group of six alluring holiday homes immersed in the tropical haven of Koh Samui, Thailand. The houses were recently redesigned, in order to answer the comfort needs of the contemporary tourist, while preserving some of the initial traditional features. From limed hardwoods to thatched roofing, natural materials were employed throughout, minimizing the environmental impact. According to the owners’ description, “Villa no.3 is blessed with the widest frontage and sweeping views that never cease to amaze. From every room you can see clear to the distant islands and the horizon beyond. Wake in the mornings to the sounds of waves lapping on the shore below. Spend your  days in peaceful luxury and as the light fades and the colors begin to change, finish off the day sipping drinks on the terrace with a backdrop of the most spectacular sunsets you are ever likely to see“- talk about a tantalizing description. The villa consists of two pavilions, one housing two bedrooms and the other accommodating the open plan living room. Enjoy the show!


Monday, July 23, 2012

[Cool] Sustainable Modern Architecture Overlooking the Mediterranean Sea in Israel


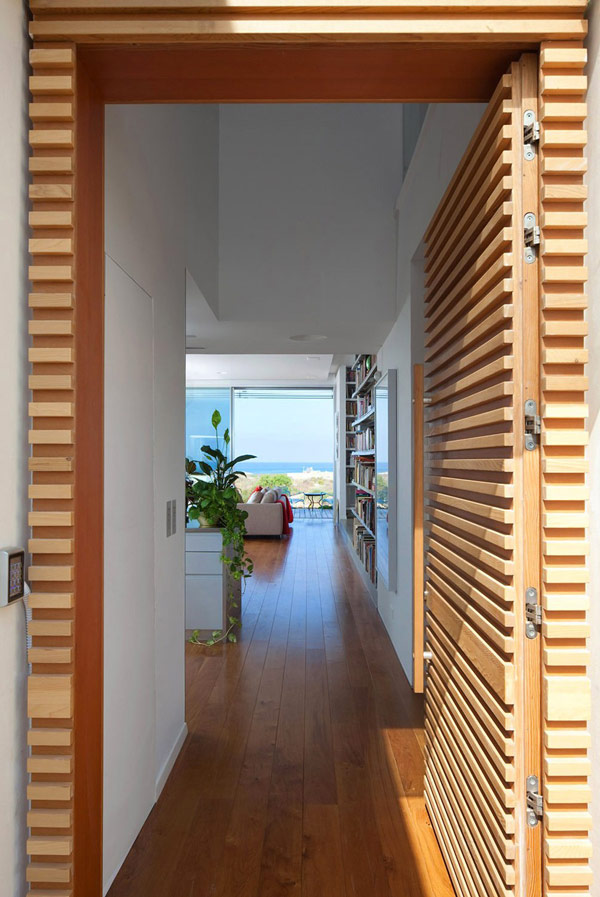
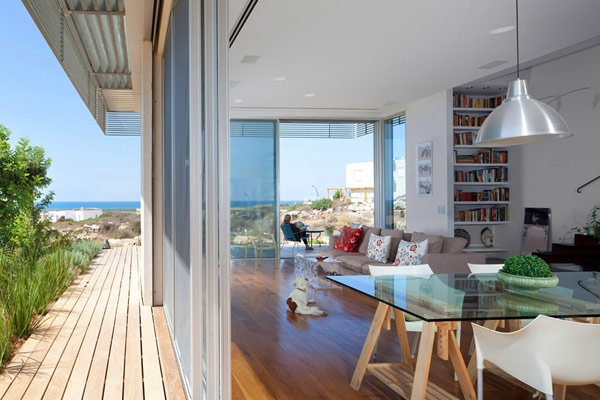
This imposing contemporary home located on the shores of the Mediterranean Sea, on the southern slope of Mount Carmel in Israel, was designed by Heidi Arad Architects and pays tribute to sustainable architecture. With a total living area of 250 square meters, the residence showcases an elegant exterior, dominated by a white color, partially disrupted by wooden cladding. The project is opened towards the sea, with the help of glass sliding doors. Once inside, a potential visitor is likely to be impressed by the stylish interiors and modern decorations. The principles of sustainable architecture were cleverly adapted to the overall design: ventilation is ensured in a natural way through panoramic windows, rainwater is collected in a special tank and used for household purposes, and natural materials are used throughout. How would you personally comment on this project, in relationship to its natural landscape and cultural environment?


[Awesome] Retro Graphic Floor Decals Add Secret Passages to Your Room


Ok, I'm comeback again to share of awesome design, sorry if I late to grow my blog, because I'm bussy about my business, ok lets go to watch of awesome design.


We ran across this crazy floor decal that can add a little extra to a room. The Secret Passage decal from James Bit Originals displays a simple, retro graphic, delivering a fun and witty idea. The vinyl decals are said to be inspired by old video games and their look is definitely playful. Discovered on Technabob, the designs are slip resistant and each measures 18 x 18 inches (or 45.72 x 45.72 cm)- enough to add a bit of mystery to an interior. Place them anywhere in the house, as long as the floor area is clean. If you choose to remove it, the developers explain that they will come off without leaving adhesive residue or damaging the floor. The unusual passageways are available in Desert Sand and Dungeon Blue- don’t you believe they would be a great addition in the children’s room?


  • Blogroll

  • Consectetuer

  • Popular

  • Comments