Monday, February 13, 2012

Interior Wood Design in New Delhi by Rajiv Saini

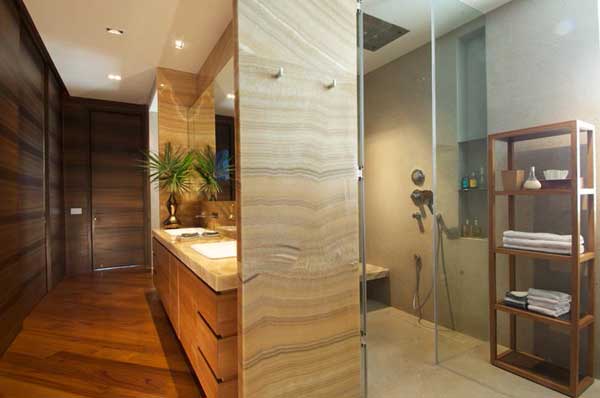
If you include a fan-based interior with wood, then this design is perfect for you.Apartment interior design, designed by architect Rajiv Saini. The apartment is located in New Delhi, India, has a dominant design of wood, so the shades of color decorate the brown color of the wood. It looks at the floor, walls, bathroom walls, the walls of the lounge, and a bookshelf above the bed, almost completely in the interior corner of the house has a wood pattern. The combination of colors and shades in the room either wall or ceiling lighting in the mix with a simple yet modern atmosphere obtained, and make the atmosphere of the room became quiet and warm. In addition to the interior room that looks elegant, design of furniture (bed, desk, chair, sofa, etc.) are also selected to complete the impression of simplicity and elegance.




Sunday, February 12, 2012

IKEA Kitchen Table Art


For those of you who like the trinkets cooking appliance or equipment serving the food, the following is an art in laying out the food or cooking that is served by IKEA. Art in laying out every item of cutlery on the table is at present in the form of visual art, so the photographer's role in providing a picture angle image is crucial in producing an image of the living. Suppose each plate and fork and spoon, and the bowls, plates and napkins have contributed in the formation of the living art of the above  of table . Kitchen items can also be used as an art object that can be compiled and a living art form.


Saturday, January 28, 2012

Tribeca Loft Featuring Stylish Collection of Furniture and Furnishings


Displaying a stylish collection of furniture and furnishings, this Tribeca loft fascinates with its 3, 428 square feet of charming living spaces. Occupying the entire fourth floor of a residential building on Hubert Street, this safe house features not only exceptional interiors, but also a state of the art security system via private key locked elevator. Stepping inside the light-flooded collection of spaces, one can see that high-tech features help in offering the inhabitants a comfortable lifestyle, like the programmable lighting system, screening facilities, sound system or electric blinds. Rooms here are adorned with Brazilian Walnut hardwood floors caressed by natural light coming from the large arched windows overlooking Tribeca. With two bedrooms, one full bath with a 10 foot shower and a secondary half bath, the fabulous condominium benefits from an open entertaining kitchen featuring top-of-the-line appliances with two coolers that can hold more than 700 bottles of wine. Offered at $7,600,000, the beautiful loft is filled with amazing details, so we invite you to overlook the price and enjoy the inspiration. Interested enough to buy it?


Monday, December 26, 2011

The House "O" Modern Home Design in Mie Japan


Here is a modern home design, entitled "House O" located in Mie Japan. Home design is realized by architect studio based in Nagoya Japan, that was done by architects (Hiroshi Yokozeki, Yuji Shimiz, Kyoko Ikuta).
 The residence features a cleverly integrated garage, that can be observed from the interior. According to the architects, “the sheltered car park serves as a physical extension of the road, drawing in visual focus through a contrasting stark-white finish. a glass partition draws a thin line between the indoor-outdoor boundary, allowing the parked automobiles to be on view from within the house. Pivoting around a central courtyard, the layout is organized in a spiral with varying degrees of privacy throughout. From the entrance, programs such as the bedroom and bathroom are nestled in behind the courtyard, while the kitchen and living area open up around the garage. Corners of the rectangular layout is shaved off to further establish a sense of motion in the circulation. A small loft area over the kitchen serves as a multi-functional platform with a view“.


Sunday, November 6, 2011

Ayada Maldives Tropical Resort with a Luxury Villa on the Maguhdhuvaa Island


This topic highlights a resort that has a charming natural scenery and very beautiful. The resort is called Ayada Maldives is located on the island Maguhdhuvaa. Enchantment of the nature around the resort is surrounded by views of the blue sea water and white sand beaches are very beautiful. With the design of a natural yet modern resort can provide comfort for guests staying at the resort. The resort has a total of 112 luxury villas, seven restaurants, bars and cafes. Villa accommodation arranged neatly with the feel of a roof made of dried palm leaf arrangement provides a natural tropical feel. Tropical plants also decorate around the resort, making the atmosphere cool in the eyes. Each villa inn has interior and modern facilities, and has a room which is located behind the privacy of each villa lodging that can be used as a special space to relax. In the private room there is a small swimming pool and lounge chairs with views directly jutting into the sea, so that when the time comes the dark can see the sunset from the villa. Well for those of you who want to relax and unwind routines of work, then starting on October 30, 2011 the resort is open to the public so you can make a vacation destination.


  • Blogroll

  • Consectetuer

  • Popular

  • Comments