Wednesday, July 27, 2011

Unique Coffee Table Inspired by The Bubbles Under Water


Furniture design, we will try to present to you coffee lovers. Maybe when you want to enjoy a cup of coffee in the morning or evening, these tables can be used as a serving dish cup of coffee. This unique design, inspired by bubbles in the water, where foot buffer in the form of joint balls / bubbles are bound to each other. The color of the balls is a reflection of the color of coffee beans made from mahogany, and there is a round glass top. This coffee table is perfect for the complement your home interior that has the soul of art


Energetic Dream Home on The Coast

For those of you who want a dream home with an energetic and bright shades, here we will show a design house that designed a Tiburon Bay arisitek Armsden Butler. The house lies the coastal area, presenting a beautiful sea view and clearly visible from inside the room of the house. Expanse of sea is visible from the kitchen, lounge, porch, or bedroom. Why is called design-energy home? yep,,, because in every corner of the room of the house was touched by the rays of sunlight, making every corner of the room to be bright even without the use of lighting during the day. The use of electricity and hot water, using solar power here, so it can be called an eco-friendly home design. Although this house is a recycling process or the process of continuation of existing buildings, but between the interior and exterior design is very compact and harmonious without removing all pre-existing buildings such as the foundation of the house, and retaining walls. Part of the exterior design, there is a bridge that serves as a liaison between the garden and the house, besides as a problem solver steep place.


Thursday, June 23, 2011

SwantosSquare Building a Portrait of the Melbourne Australia by ARM Architect


The following is a unique building design. SwantosSquare building a portrait of the city is Melbourne located in Melbourne, Australia. These buildings designed by  ARM architects and will be completed in 2014. External appearance of the building will resemble a face of William Barak (Beruk), one representing the early history of Australia land that previously inhabited by Aboriginal Nations, and is a traditional Victorian heritage of respect. The cultural resonance of William Barak gazing down the civic axis of Melbourne towards the post federation Shrine of Remembrance, stands to unite the city’s modern heritage with its ancient history“. The portrait is said to be sculpted across a 330 ft (100 meter) high area,  using the building’s concrete balconies as “canvas”


Wednesday, June 22, 2011

Contemporary Washbasin Design by Omvivo

Associated with a bathroom, may not have been complete with the existence of the washbasin. Washbasin generally have a standard form with the notches of certain motifs, for that we will try to show a washbasin design with a contemporary design style. Washbasin design is simple yet modern impressed  can inspire you to give the right color for your bathroom motif.The serenity expressed by the basin’s elegant blue glass bottom, hand-etched in three patterns – Pebble, Kaleidoscope and Forest – express an optimist approach to bathroom design. The simple palette and exceptional motifs make the basin the focal point of the bathroom and convey a sense of brilliant relaxation to the bathroom’s interior design. The ornamental design of the glass is complemented by a white strip surrounding it, creating a perfectly round shape that emphasizes the bottomless effect. My favourite washbasin so far, the Motif Basin reminds me of the outdoor freedom of a clear water pond.


The Incredible Cottage Villa in Durban , South Africa

Speaking about the villa, it is not loose with the beautiful natural scenery around the reassuring spirit. Here we will show a design villa situated in Durban, South Africa. Villa named "Wright House" was designed by architect Elmo Swart. The shape of this design is very unique, because it has a different design in general. Where the cottage is designed villa combines natural elements and modern elements. It appears from the outside has a modern impression with an open car garage under the ground floor of the building. The corners of the building formed asymmetric, so it seems futuristic. The interior design is also not less interesting, supporting all aspects of the overall design, where several rooms designed natural, especially in every bedroom there is a large window that can be used to view the outdoors from inside. Overall this villa cottage building has a traditional three-bedroom, entertainment room and an art gallery.


Saturday, June 18, 2011

Energy-Saving Concept Home of The Fieldview in East Hampton New York

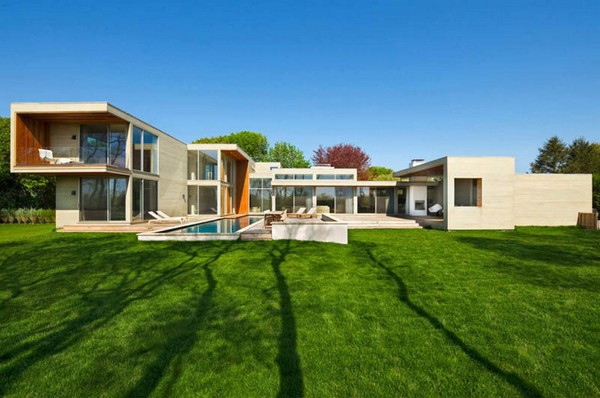
Here we will show a contemporary design house located in East Hampton, New York. Houses with an area of ​​4000 square feet is in the name of The Fieldview, designed by Blaze Makoid Architecture. The design of this house is made with the building open, so that the landscape around the house clearly visible from inside the house. This open concept home has energy-saving concept, because every corner of the house is flooded with light, making the atmosphere warm and natural. Wide windows looking adorn many corners of the room, even with the windows wide open, the view is very clear night sky. Objects night sky, will appear clear from the scattered houses, causing a natural impression. For the interior of the house, looks likely to have an asymmetrical  volume, with sweet curves, offering the power of art and elegant looks. Selection of furniture and color matched to the design of open houses.


  • Blogroll

  • Consectetuer

  • Popular

  • Comments